The Apple Park Visitor Center in Cupertino, California, has undergone a significant architectural and spatial transformation, marking the end of a nearly decade-long era for one of its most recognizable features. Following a renovation period that commenced in July 2026 and concluded this September, the facility has officially decommissioned its centerpiece: a large-scale, 3D augmented reality (AR) model of the Apple Park campus. This interactive exhibit, which allowed visitors to explore the intricacies of the "Spaceship" headquarters through iPads, has been removed to accommodate a new retail-focused layout.
The removal of the exhibit signifies a strategic pivot in how Apple utilizes its flagship visitor destination. For years, the Exhibition Space served as a bridge between the company’s secretive corporate culture and the public, providing a high-tech window into the design philosophy of the Steve Jobs Theater and the main ring building. Its replacement with modular display furniture reflects a broader trend within Apple’s retail operations, which increasingly emphasizes product accessibility and seamless customer engagement over static museum-like experiences.
A Chronology of the Apple Park Visitor Center
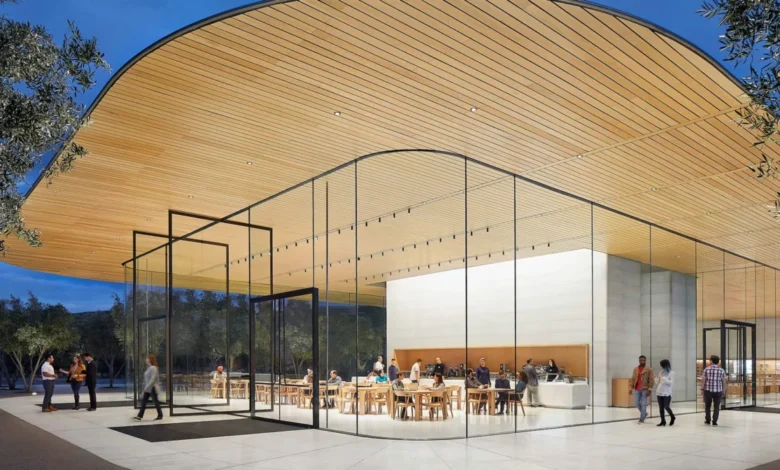
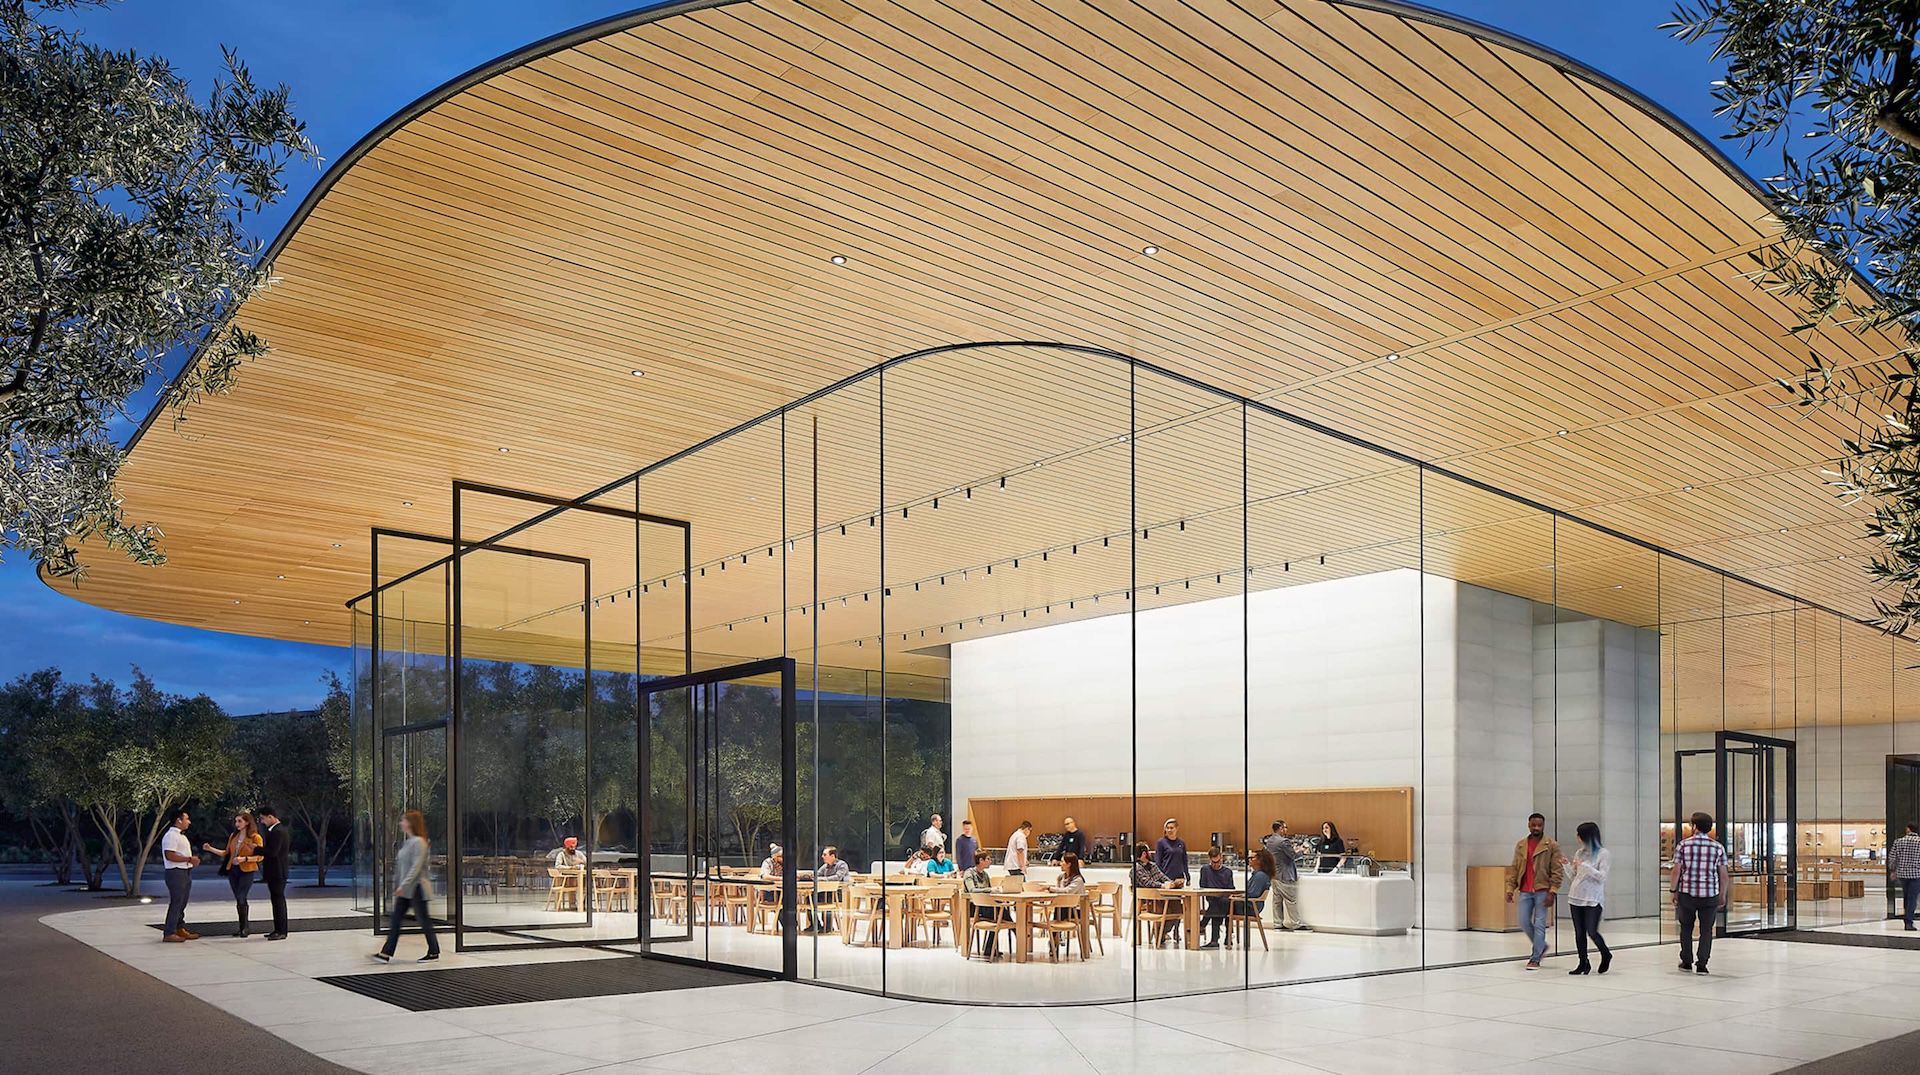
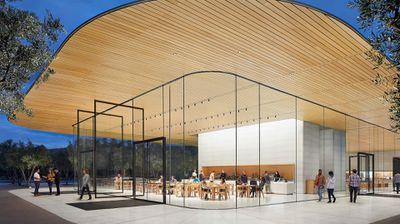
Since its grand opening in November 2017, the Apple Park Visitor Center has functioned as a unique hybrid of a corporate showroom, an Apple Store, and a public tourist attraction. The facility was designed by the architectural firm Foster + Partners, maintaining the same minimalist aesthetic seen throughout the main campus, characterized by high ceilings, light-filled spaces, and extensive use of timber and glass.
The 3D model was a cornerstone of the original visitor experience. Guests were invited to hold an iPad over the physical model, triggering an AR overlay that displayed the campus’s environmental systems, solar energy production, and the massive natural ventilation systems hidden within the structure. For many visitors, it was the only way to gain a comprehensive understanding of the scale and sustainability features of the 175-acre site.
The timeline of these recent changes is as follows:
- July 2026: Apple initiated a phased renovation of the Visitor Center, signaling the first major interior redesign since the building’s inauguration.
- August 2026: Portions of the floor space were cordoned off, and the 3D model was systematically dismantled, drawing significant attention from the tech community and local enthusiasts.
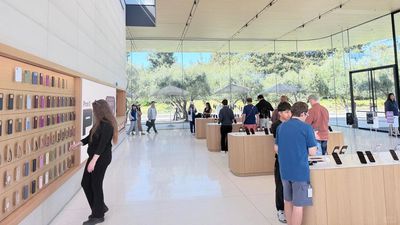
- September 2026: The renovation concluded, revealing a transformed floor plan that integrates "Avenues"—wall-mounted shelving systems—and updated, circular product tables designed for better traffic flow.
Design Evolution: From Exhibition to Retail Expansion
The decision to replace the exhibit with new product tables is consistent with Apple’s global "Today at Apple" store refresh initiative. The new, rounder tables are designed to encourage multi-directional browsing, allowing store associates to engage with customers from all angles. This design language has already been rolled out at high-profile retail locations, including Apple Williamsburg and Apple The Mall at Bay Plaza in New York.
By transitioning the space from an exhibition gallery to a high-density retail floor, Apple is optimizing the Visitor Center for its expanding hardware ecosystem. With the recent launch of the iPhone 18 Pro series, the company has faced a surge in foot traffic at its flagship locations. The extra square footage reclaimed from the exhibition space allows the Cupertino location to better manage inventory and provide more hands-on stations for the newest devices, such as the iPhone 18 Pro and the latest iteration of the Apple Watch.
Strategic Implications and Industry Analysis
The removal of the AR exhibit serves as an analytical benchmark for Apple’s current retail philosophy. As the company continues to mature, its priorities have shifted from "educating the public on the new campus" to "optimizing the retail experience for the latest product cycles."
The 3D model was inherently static. While it offered a compelling look at the campus at the time of its construction, it offered little utility for returning visitors. Conversely, the new, flexible shelving and table configurations allow the store to adapt to product launches throughout the year. This modularity is essential for Apple, which now operates on a rapid, year-round release schedule for both hardware and software services.
Furthermore, this change highlights a reduction in the "corporate shrine" aspect of the facility. By prioritizing consumer-facing retail space, Apple is signaling that it views the Visitor Center not merely as a monument to its headquarters, but as a functional node in its global retail network.
Sustaining the Visitor Experience
Despite the removal of the 3D model, the Visitor Center remains a primary destination for enthusiasts and tourists. The facility continues to offer a variety of amenities that draw thousands of visitors annually. The rooftop terrace remains the primary draw, offering unobstructed, panoramic views of the main Apple Park building.
Additionally, the on-site Caffè Macs continues to serve as a high-traffic hub, providing a taste of the campus’s internal dining experience to the general public. The "Mirage" public art installation, located just outside the main entrance, remains a popular focal point for photography and outdoor leisure. Apple continues to sell exclusive merchandise—such as branded shirts, mugs, and stationery—that are unavailable at standard Apple Stores, ensuring the location retains its status as a unique retail destination.
A New Era for the Campus
While the 3D model will be missed by those who appreciated its technical ingenuity, the shift to a more efficient retail layout appears to be a calculated move by Apple’s retail leadership. The company has not provided an official statement regarding the long-term storage or potential future display of the model, though it is common for such proprietary assets to be relocated to the company’s internal archives at the Apple Park campus.
The transformation comes at a busy time for the company. With the recent introduction of the iPhone 18 Pro, which features advanced optical zoom capabilities that have necessitated new store displays, the timing of the renovation at the Visitor Center is likely synchronized with broader global retail strategies.
For the average visitor, the loss of the model is a symbolic end to the "new campus" phase of the company’s history. As Apple Park settles into its role as an established, long-term headquarters, the Visitor Center is evolving to reflect the company’s primary objective: delivering a high-quality, efficient, and accessible retail environment for the products that define its future. Whether this will lead to further renovations at other iconic locations remains to be seen, but it is clear that the focus on modular, consumer-centric design is now at the forefront of Apple’s physical store strategy.